We design your project
with data, not guesswork.
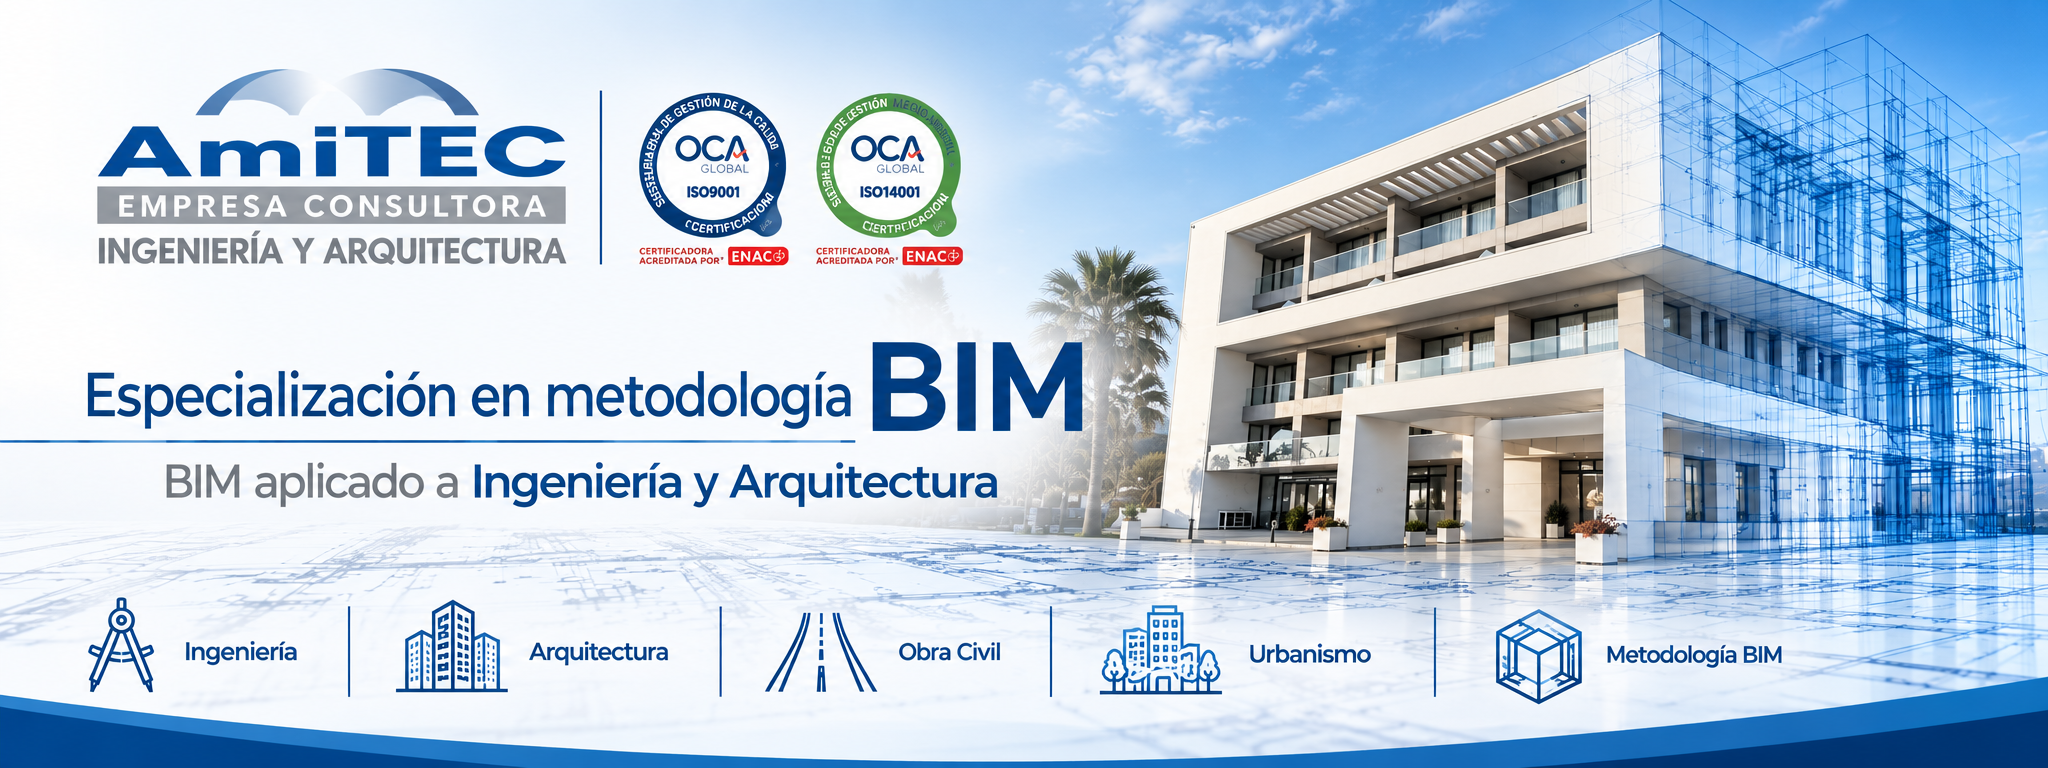
BIM applied to Engineering and Architecture: the professional way to design, build and deliver in the 21st century. Our team is actively training in BIM methodology to bring the best of it to your projects.
What exactly is BIM?
Building Information Modeling — modelling of construction information. It is not "a 3D program": it is a working methodology. The project is built as a three-dimensional digital model that carries structured information: every wall, beam or pipe knows what it is, what material it is made of, its dimensions, its cost and when it is built.
A model, not loose drawings
The project lives in a single model from which drawings, measurements and volumes are derived. When the model changes, all the associated documentation updates coherently.
Information to decide
Every element carries data: dimensions, materials, quantities, schedules and maintenance. The project stops being a drawing and becomes a navigable database.
Real collaboration
Architecture, structures and building services work on the same model within a common data environment (CDE). Contradictory versions of reality are a thing of the past.
Reference: the methodology is internationally standardized in the ISO 19650 series (UNE-EN ISO 19650 in Spain).
The traditional method versus the BIM method
Traditional method (2D)
- Standalone 2D plans and elevations; changing one forces you to review the remaining twenty.
- Clashes between disciplines are discovered on site: stoppages, rework and cost overruns.
- Manual quantity take-off, slow and prone to errors.
- For the client: technical sheets that are hard to interpret and a deliverable that expires with the first renovation.
BIM methodology
- One model with data: plans, measurements and volumes are generated from the model itself.
- A change in the model updates all the documentation linked to it.
- Clashes are detected digitally, before construction. Zero surprises.
- For the client: you can walk through your building virtually before it exists, and you receive living documentation for operating the asset.
One model. Seven dimensions of value.
Design and visualisation with real geometry. Views, drawings and volumes consistent at all times.
The model is linked to the calendar: the build is simulated digitally and milestones are planned with evidence, not guesswork.
Budgets and quantity take-offs extracted from the model. Variations are negotiated on facts, not estimates.
Energy efficiency analysis and selection of material solutions during design, not afterwards.
The delivered model becomes the support for maintenance, renovations and operation throughout the asset's useful life: the foundation of the digital twin.
BIM is no longer a trend: it is increasingly a requirement.
ISO 19650 series
The international standard for BIM information management. It defines the common data environment (CDE), the roles and the information plans (BEP, EIR, MIDP) that enable orderly, auditable work.
Directive 2014/24/EU
European public procurement law expressly encourages the use of BIM (art. 22) in building and infrastructure works and services.
BIM Strategic Plan (Spain)
The Government of Spain approved its BIM plan with a progressive mandate in the public procurement of building and infrastructure projects. Competing for public works already depends on knowing how to work with BIM.
International references
Pioneering countries such as the United Kingdom — with multi-million savings documented in its public works — as well as Denmark and Norway already require it. The direction of the industry is clear: towards BIM.
Sources: ISO 19650 series · Directive 2014/24/EU, art. 22 · BIM Strategic Plan of the Government of Spain (2021).
How we apply BIM to your project
Analysis of your goals and of the information you need (EIR).
BIM Execution Plan: roles, deliverables, phases and levels of detail.
Model by disciplines with the level of detail appropriate to each stage.
Clash detection and multidisciplinary reviews.
Drawings, measurements and visualisations generated from the model.
Final documentation with an as-built model for later management.
Levels of detail (LOD)
Each phase uses the precision it needs, with no cost overruns for detail nobody needs at that moment.
Common data environment
The whole team works on the same versioned base: a single version of the truth.
Open formats
Exchange in IFC and neutral formats (openBIM): your project is never locked into any software or vendor.
BIM in each of our areas
The advantage of a multidisciplinary firm: the model connects every speciality under one roof.
Architecture
Executive projects coordinated between structure, envelope and building services. Consistent permit documentation.
Civil Engineering
Infrastructure and networks modelled on the real terrain, with verifiable surfaces and alignments from the first design.
Industrial Engineering
MEP coordination against structure and architecture: the realm of clash detection.
Surveying
As-built surveys and integration of the terrain into the model: the project is grounded where it will actually be built.
Environment
Impact assessment and sustainable alternatives supported by model data from the early stages.
Health & Safety
Risks analysed on the model: complex and hazardous areas identified at design stage.
Technical Assistance
Site supervision backed by an up-to-date model: every visit compares what has been built against the project.
Quality, R&D&I
Full documentary traceability at every phase: who changed what, when and with which revision.
What do you receive exactly?
Our principle: BIM is not about giving the client more work; it is about doing the work once, properly, so that effort pays back to the project throughout its useful life.
What every client asks before getting started
"Does BIM make my project more expensive?"
BIM work reorders the cost: we invest in solving at design stage what, with the traditional method, you would end up paying more for on site (changes, stoppages, unforeseen strengthening). The total cost comparison clearly favours the client, especially on medium and large projects.
"Is my project too small?"
We scale the scope: levels of detail and deliverables are adjusted to the size and purpose of each commission. Even in renovations and permit processing it adds value: coherent documentation and a model that helps manage the asset.
"Do I need to know about technology?"
No. Our job is to translate the power of the model into your language: you receive clear drawings, visualisations and answers, not files you cannot open. The software is our tool, not your concern.
"Is it especially useful for public works?"
Yes: more and more authorities value or require BIM in project procurement, following the BIM Strategic Plan. Working with a firm that uses BIM adds value to your bid and puts you in a better position on public investment projects.
Why AMITEC, S.L.?
Over 25 years of experience
An established firm with decades of real projects in Cádiz and Andalusia. BIM training adds to experience; it never replaces it.
BIM specialization in progress
Our team is currently working towards BIM methodology applied to Engineering and Architecture: information management (ISO 19650), multidisciplinary coordination and model analysis.
ISO 9001 + 14001 certified
Quality management and environmental commitment, externally audited. BIM processes fit into that framework of traceability and continuous improvement.
Your data, protected
Secure common data environments and open formats (openBIM/IFC): your project is never locked into a software or a vendor.
Shall we build together with data and no surprises?
Book a no-obligation session: we will show you how BIM would be applied to your specific project and invite you to see your digital building before it exists.
Calle Caribe Edif. Corregidor A — Oficinas C y D · 11407 Jerez de la Frontera (Cádiz) · ISO 9001 + 14001 certified